Retaining walls in Queensland: options, drainage and local specialists
A retaining wall can turn a sloping yard into a more usable space. But the blocks, sleepers or stone you see are only part of the job. What supports the wall—and what happens to water behind it—matters just as much.
If you’re creating level ground, supporting a driveway or replacing an old wall, start by choosing a system that suits the site and the loads it needs to support. Here are the main options to discuss with a builder around the Sunshine Coast, Gympie and Hervey Bay.
This is a planning guide, not a site-specific construction design. Wall dimensions, footings, post sizes, reinforcement and drainage must suit the soil, height, loads and selected system. Confirm the applicable approvals, building requirements and product instructions with your certifier and designer. Where professional engineering is required, use an appropriately registered RPEQ or a person working under their direct supervision. This article and its images do not certify a wall as compliant.
First, is it edging or a retaining wall?
Garden edging separates lawn, mulch and garden beds. A retaining wall holds back soil where there is a difference in ground level. A small border should not be used to support a raised area simply because it looks sturdy.
Think about the whole site: the ground above the wall, nearby driveways and buildings, buried services, boundaries and where stormwater already flows. A fence on top also needs to be considered in the design.
Find the right retaining wall for your property
Explore the options below to see which styles you like and what could suit your project. Whether you’re supporting a driveway, creating level ground, managing a slope or landscaping around your home, consider the appearance, budget, access and drainage. A retaining wall specialist can help you choose a suitable system for your site and the loads it needs to support.
Each type below has an image. The timber, concrete sleeper, interlocking block, sandstone and gabion examples are AI representations. The poured-concrete photograph has a source credit. These images illustrate appearance, rather than showing Cooloola Kerbing projects or construction details.
Treated timber sleepers
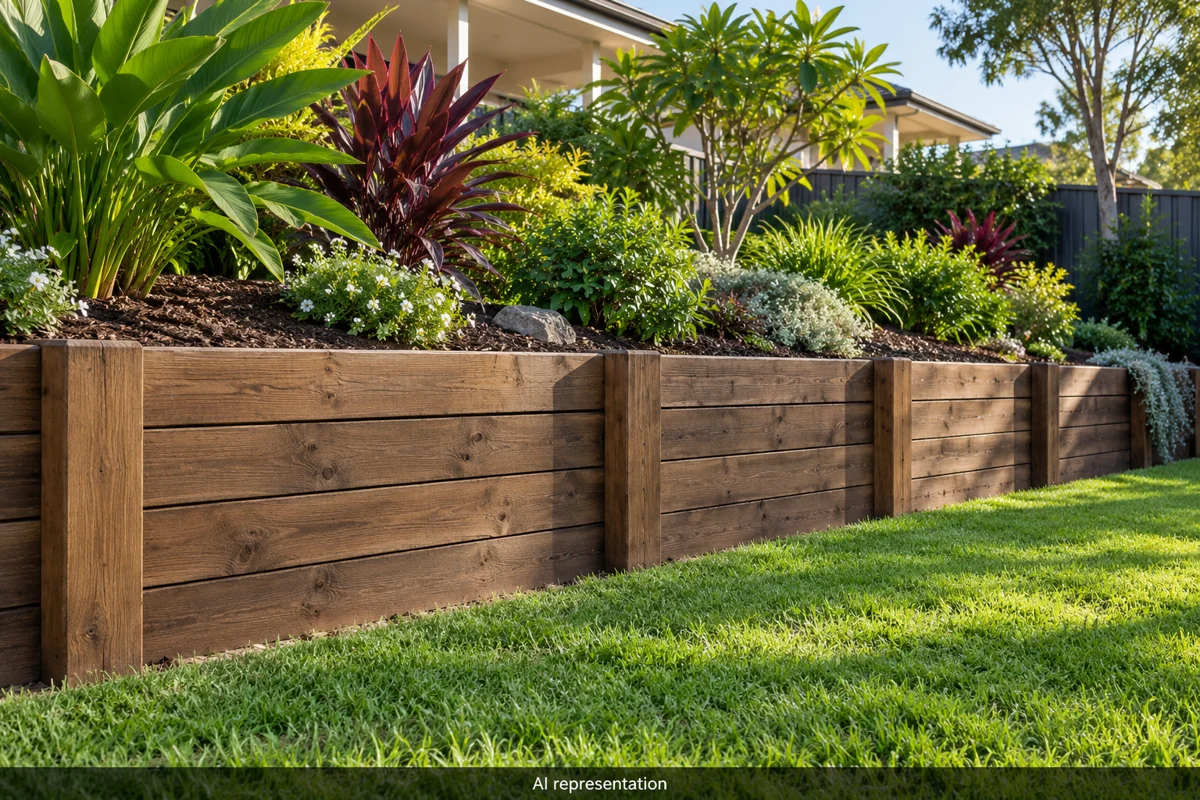
AI representation of treated timber sleepers. Appearance example only; not a completed Cooloola Kerbing project or a construction detail.
A warm, simple finish for garden terraces. Timber can suit a smaller project, but the timber grade, treatment and fixings need to match the job.
Ask for timber suitable for structural, ground-contact use.
Ask the designer to specify timber durability or preservative treatment for the structural application, including insect and fungal exposure.
Check the posts and footings, rather than copying an old wall.
Concrete sleepers with steel posts
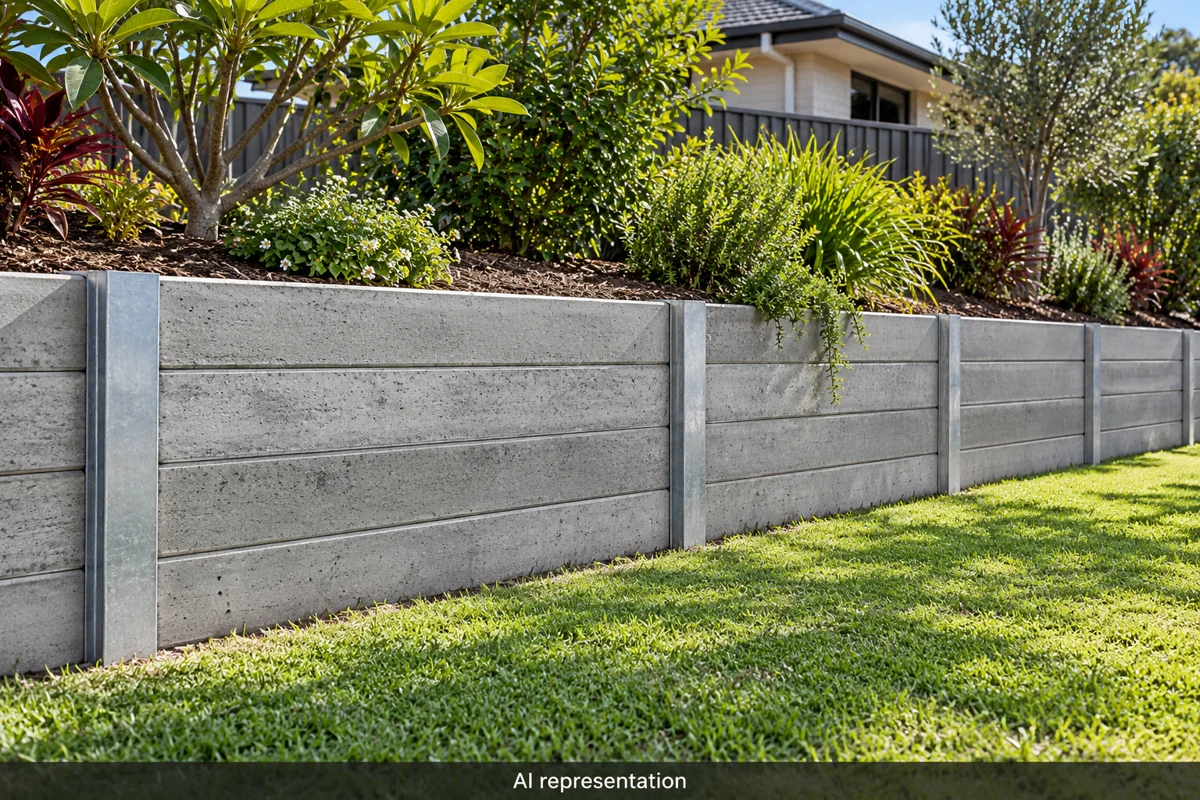
AI representation of concrete sleepers with steel posts. Appearance example only; not a completed Cooloola Kerbing project or a construction detail.
A familiar choice for Queensland yards, with plain, timber-look and textured finishes. Ask how the sleepers, steel posts and connections are specified for the site’s exposure.
Choose the sleeper span, posts and footings as a complete system.
Discuss corrosion exposure on coastal properties.
Leave room behind the wall for drainage and backfill.
Interlocking concrete blocks
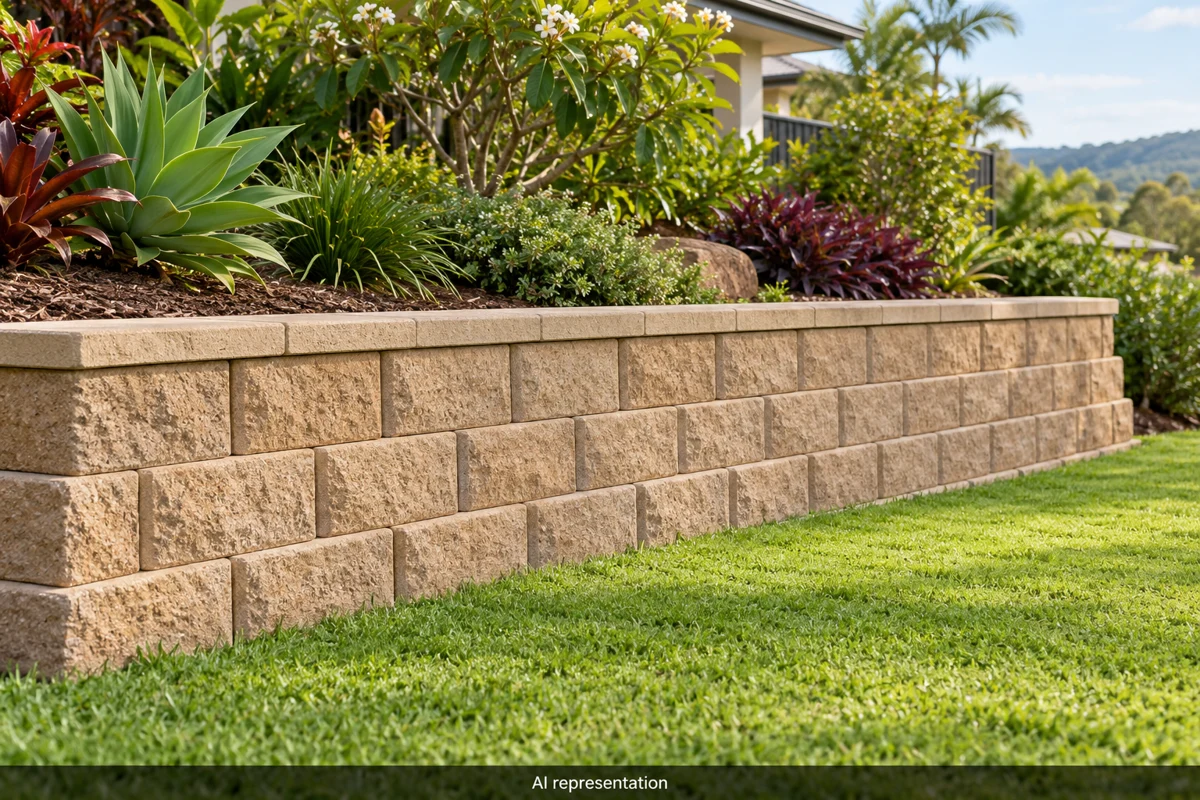
AI representation of interlocking concrete blocks. Appearance example only; not a completed Cooloola Kerbing project or a construction detail.
These blocks can follow straight lines or gentle curves. Some systems suit low garden walls; higher walls or extra loads may need reinforcement extending into the soil behind them.
Use the chosen product’s base, setback and height limits.
Allow space for any required geogrid reinforcement.
Keep soil out of the drainage aggregate.
Reinforced blockwork or poured concrete
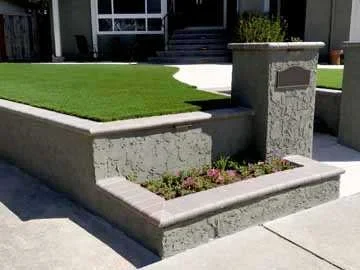
Poured-concrete example; this photograph does not show reinforced blockwork. Photo: Retainingwallexperts, Wikimedia Commons. CC BY-SA 4.0. Resized and converted to WebP.
A good option to discuss where a rendered or solid finish suits the house. Core-filled masonry and poured concrete are different methods, and both need a coordinated structural design.
Confirm the footing, steel, joints and drainage details.
Ask whether waterproofing or other protective treatment is specified.
Do not treat ordinary hollow blocks as a finished retaining system.
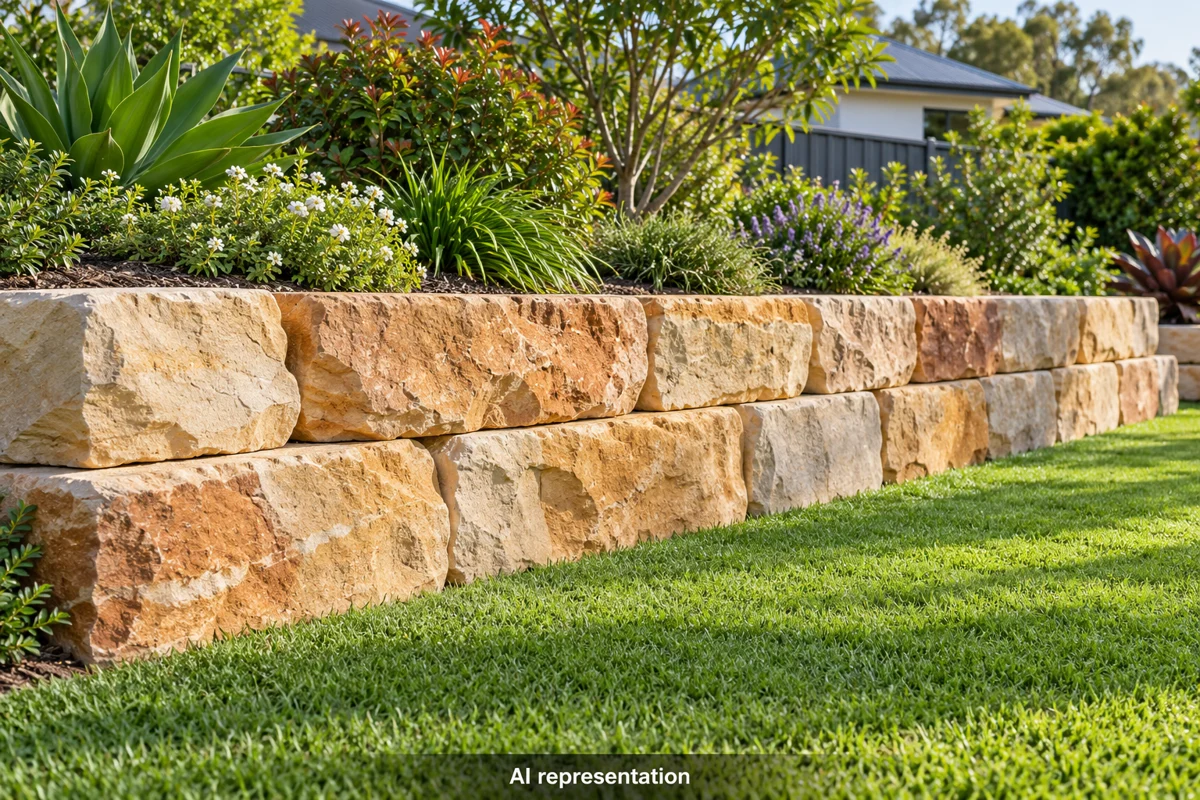
Sandstone blocks and rock walls
AI representation of sandstone blocks and rock walls. Appearance example only; not a completed Cooloola Kerbing project or a construction detail.
Large sandstone blocks and natural rock give a garden a softer, less uniform look. Access for machinery and enough room for the wall’s base can make a big difference to what is practical.
Discuss stone size, wall geometry and foundation conditions.
Plan safe lifting and access before ordering stone.
Do not rely on gaps between rocks as the whole drainage system.
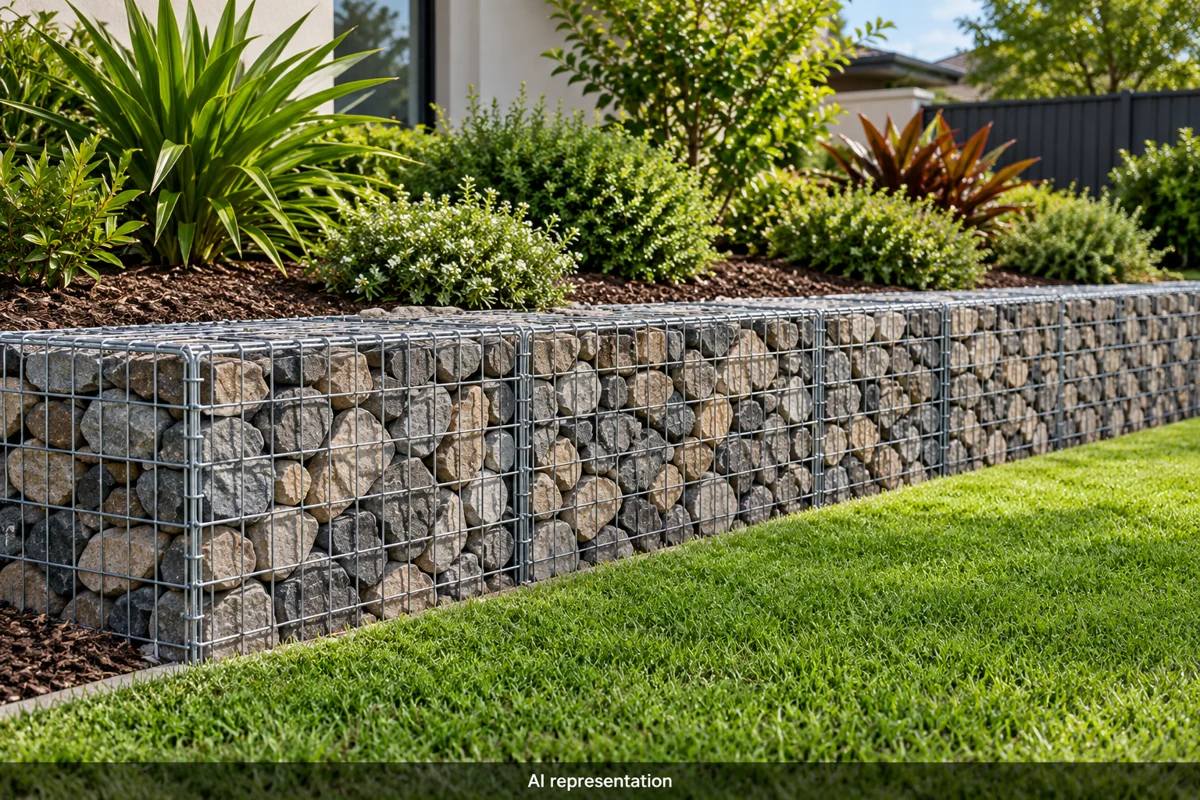
Gabion baskets
AI representation of gabion baskets. Appearance example only; not a completed Cooloola Kerbing project or a construction detail.
Wire baskets filled with stone create a textured finish. They may suit a landscape where there is room for their width, but the basket coating and stone selection need to suit the exposure.
Check the wire specification for the site, especially near the coast.
Specify suitable fill stone, foundations and soil separation.
Plan runoff even though the face lets water through.
Compare the excavation, drainage, access and engineering included in each quote—not just the price of the visible wall. Adbri’s retaining-wall range shows how sleeper and block systems differ.
Drainage: give the water somewhere to go
After heavy rain, water needs a clear way out from behind the wall. Without it, pressure builds up against the structure. An agi pipe alone is not enough: the gravel, filter, pipe and outlet have to work together.
Fraser Coast Council says most retaining walls need subsoil drainage, and some also need a surface drain at the top or base. Discharge must be lawful and must not cause damage or nuisance next door.
In Queensland, a typical arrangement includes the following. The actual sizes, materials and layout belong in the design for your wall:
Deal with water coming from above. Plan grading or a suitable surface drain so concentrated runoff is not directed into the wall’s backfill. Ask the drainage designer how roof water and concentrated runoff will be managed.
Provide the specified drainage zone. Clean, free-draining aggregate behind the wall helps water reach the collection system. Clay-rich spoil and mixed rubble are not equivalent drainage materials.
Keep soil fines out. Use the specified filter/separation material where the design requires it. Geotextile selection and placement depend on soil and system; don’t confuse filter fabric with structural geogrid.
Collect seepage with a slotted subsoil drain. Often called agi pipe, it sits within the drainage zone and needs a continuous fall to its outlet. Follow the specified pipe size and filter arrangement; have the designer specify whether a pipe sock, a separate filter layer, or both are required.
Confirm the lawful discharge point. Ask the contractor to show where water will go before the trench is backfilled. Don’t concentrate it onto a neighbour’s property or undermine the wall’s toe.
Finish and maintain the surface. Follow the design for the top layer and planting. Keep outlets accessible and check for blockage, erosion and changes in runoff after heavy rain.
For product examples, see HYBUILT’s drainage guide and Adbri’s Queensland/Tasmania segmental-wall guide. These are manufacturer guides, not a universal specification. Use the requirements for the actual product and site; do not transfer dimensions or installation details from another system.
Where each part fits
Concept only—not to scale. This shows water-management relationships, not a buildable wall detail. Footing, pipe position, filters, reinforcement, surface grading and outlet design must be specified for the chosen system and site.
Before the digging starts
Site and boundary checks: confirm levels, wall location, services, access, nearby structures and the area needed for footing, drainage and backfill.
Design and approvals: establish the wall system, soil assumptions, loads and required engineering or certification before excavation.
Safe excavation and foundations: protect existing buildings and services, manage temporary stability and prepare the foundation specified in the design.
Accurate installation: build the base, posts or first course to the required line and level, using the specified embedment, connections and reinforcement.
Controlled backfilling: use the specified material and compact in the required layers with suitable equipment. Heavy equipment close to a wall can introduce loads it was not designed for.
Checks before covering work: arrange required inspections and record the footing, steel, drainage, reinforcement and outlet before they disappear behind fill.
Handover: obtain the applicable plans, inspection records and maintenance information.
Ask for the current installation guide for the product being quoted, plus the site design and inspection requirements. WorkSafe Queensland’s retaining-wall safety alert highlights the need to manage stability and construction risks throughout the work.
Do retaining walls need approval in Queensland?
Don’t assume “under one metre” means approval-free. Height is only part of the test. Nearby buildings or walls, surcharge loads, pool barriers, siting and other site constraints can change the requirements.
Sunshine Coast Council lists building-approval triggers including a wall exceeding one metre, being closer than 1.5 metres to a building or another retaining wall, surcharge loading, or forming part of a pool barrier. Gympie’s factsheet also requires accepted-development walls to meet planning, siting, structural and infrastructure conditions. Ask a building certifier to assess the complete proposal, including the cut or fill retained; do not judge the requirement from the visible wall alone.
Building and planning approvals are separate checks. Confirm both before starting. Where an engineering design is required, ask who will provide it and which requirements apply to your wall. BPEQ explains Queensland’s engineering registration requirements.
Common problems include choosing a wall from appearance alone, using one footing detail for every site, leaving drainage until the end, burying a drain without an outlet, filling behind the wall with unsuitable material, or adding a driveway, fence or extra fill later without checking the design.
Don’t assume two closely spaced terraces behave as separate low walls. Get the interaction checked. If an existing wall is leaning, bulging, cracking or losing soil, arrange an assessment before adding loads or digging around it.
Retaining-wall specialists to contact
The businesses below advertise retaining-wall services in these regions. Their advertised services and phone numbers were checked against their websites on 30 October 2026; current licence status, insurance and availability have not been independently verified. This is a starting list, not a quality ranking or an endorsement. Confirm your address, scope, availability, insurance and current QBCC licence suitability directly before engaging anyone.
Sunshine Coast
Sunshine Coast Retaining Walls
Retaining walls, excavation and structural landscaping.
Use the individual Google Maps links above to search by business name and region. Check that the result matches the business website before travelling, and contact the contractor to confirm service to your property.
What to send when asking for a quote
Include your suburb, photos, approximate wall length and the difference in ground levels. Mention nearby buildings, driveways, fences, pools, access restrictions and any known drainage issues. Ask what the price includes:
Engineering, certification and inspections.
Excavation, access and spoil removal.
Drainage, its outlet and the specified backfill.
Making good the lawn, garden and other disturbed areas.
A clear scope makes quotes easier to compare.
Edging and resurfacing for the rest of your property
A retaining wall supports soil; garden edging gives lawns and beds a neat boundary. If your project also needs concrete garden edging or concrete resurfacing, Cooloola Kerbing & Concrete Resurfacing can discuss those parts of the work. Call 0467 280 692 for a free onsite quote.
Sources checked
Reviewed on 30 October 2026 against the linked council, Queensland Government and manufacturer material. This is homeowner planning information, not an engineering design, a complete reproduction of Australian Standards, or a compliance certificate. Your certifier and engineer must identify the standards and editions applicable to the actual work.